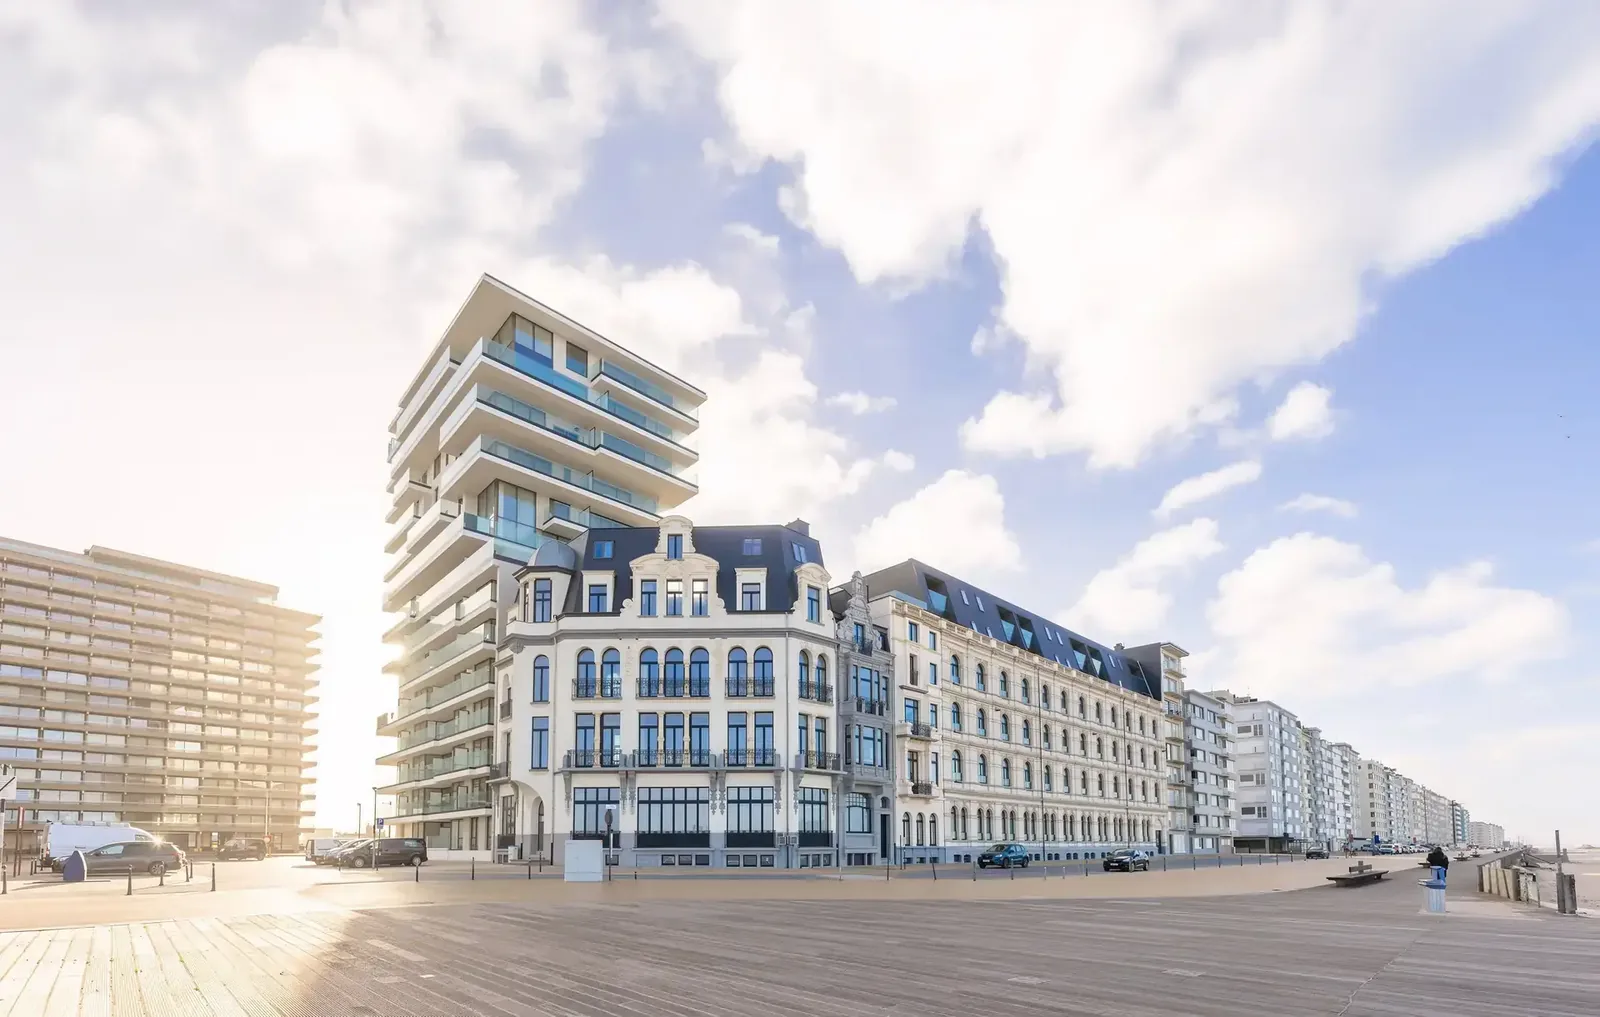
Every client asks different questions. Start with yours.
Choose your path and see how we work for developers, investors, private clients and public authorities.
Developer & promoter
You need feasibility, speed and a permit-ready concept you can build on.
Investor & professional client
You want long-term value with control over cost, timing and risk.
Private client
You are building a home and want personal guidance and lasting quality.
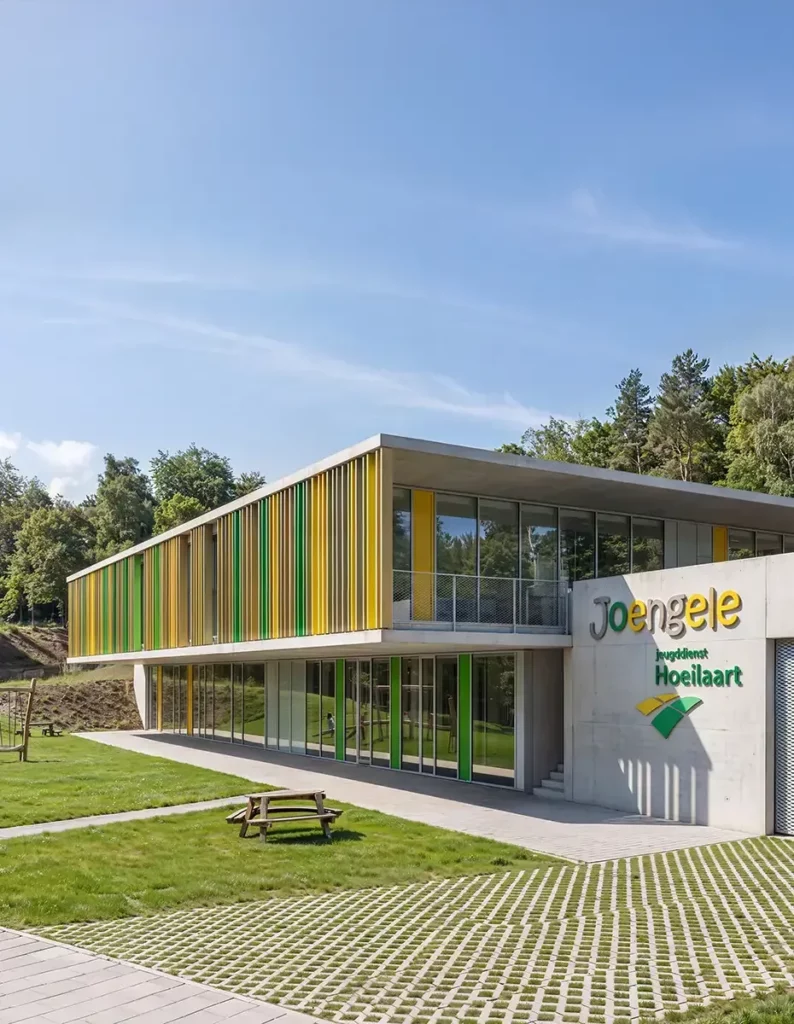
Government
You need spatial vision, public value and a transparent process.














From first idea to realisable project.
We test volume, yield and daylight before we draw a single facade. Then we develop the design in a shared BIM model, so every decision is visible early.
View our approach →01
Concept
Brief, site analysis and first ideas, aligned with your goals and budget.
02
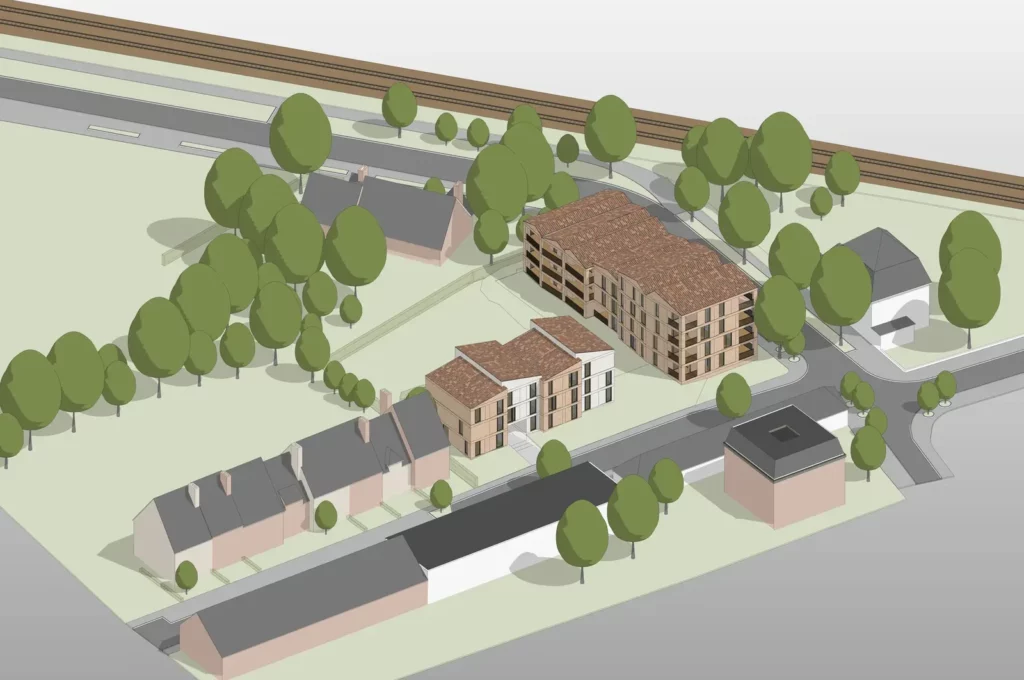
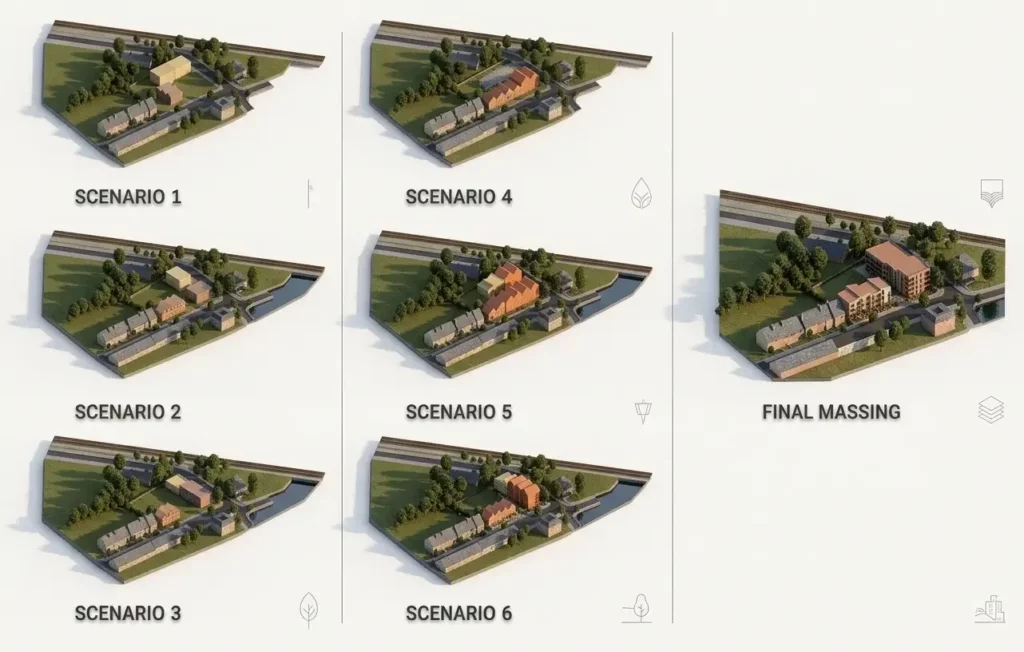
Massing study
Volume, daylight and yield tested on the site before detailed design.
03
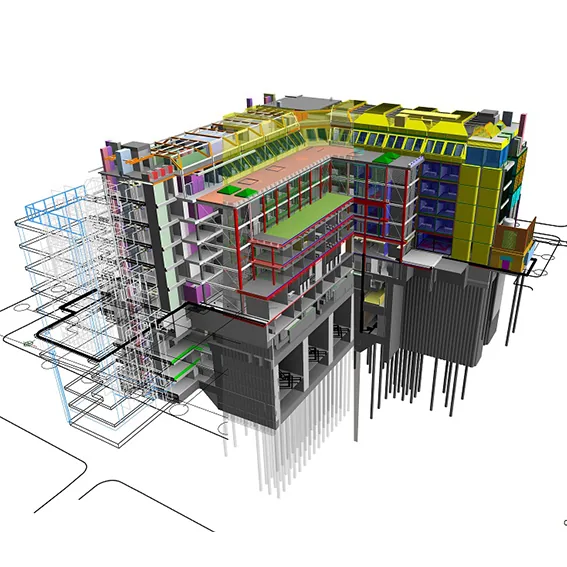
BIM & visualisation
One coordinated model for design, planning, cost and sustainability.
04
Realisation
Permitting, coordination and site supervision through to completion.
Built for developers, investors and families.
A selection across project development and residential architecture.
All projects → Project development
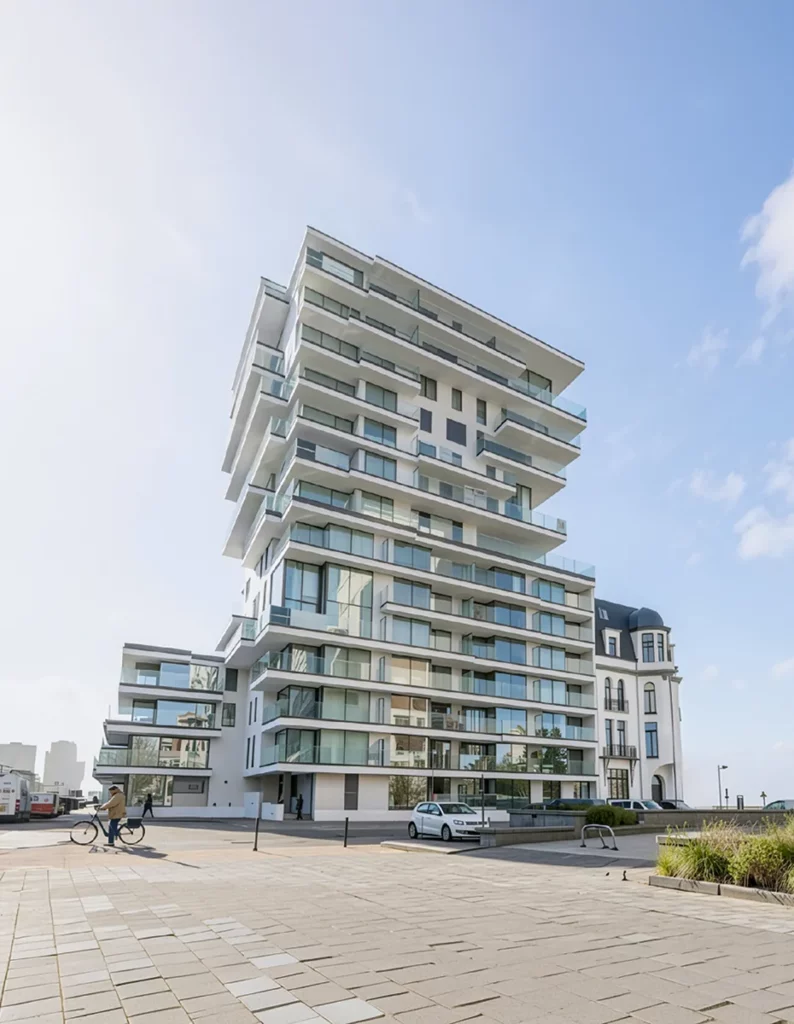
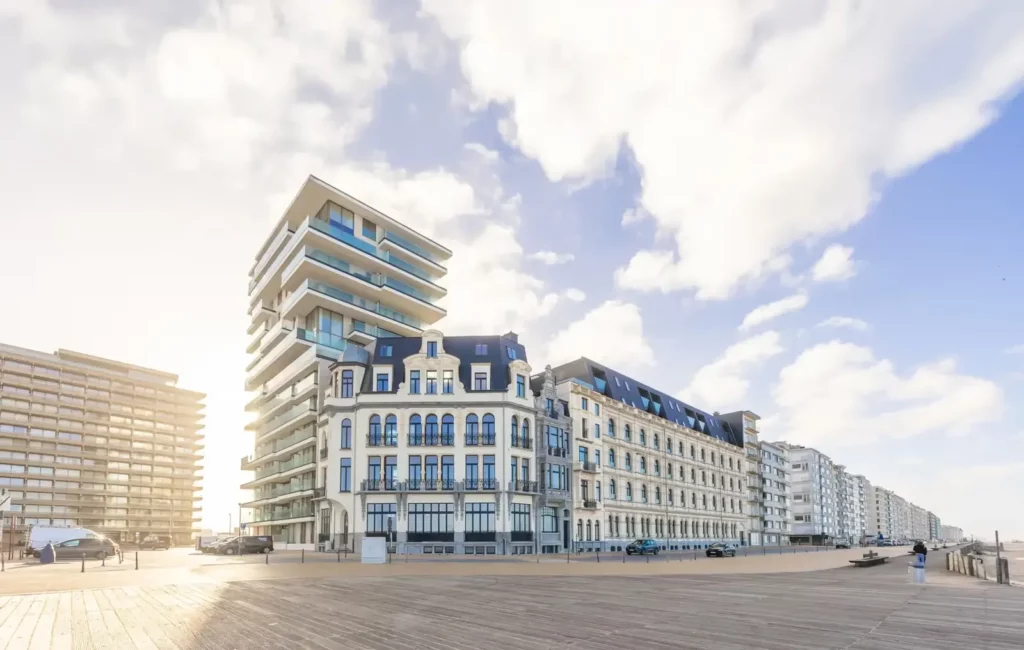
Troon 17
A slender residential tower on the Oostende seafront, set against the historic facades of the dike.
 Investment
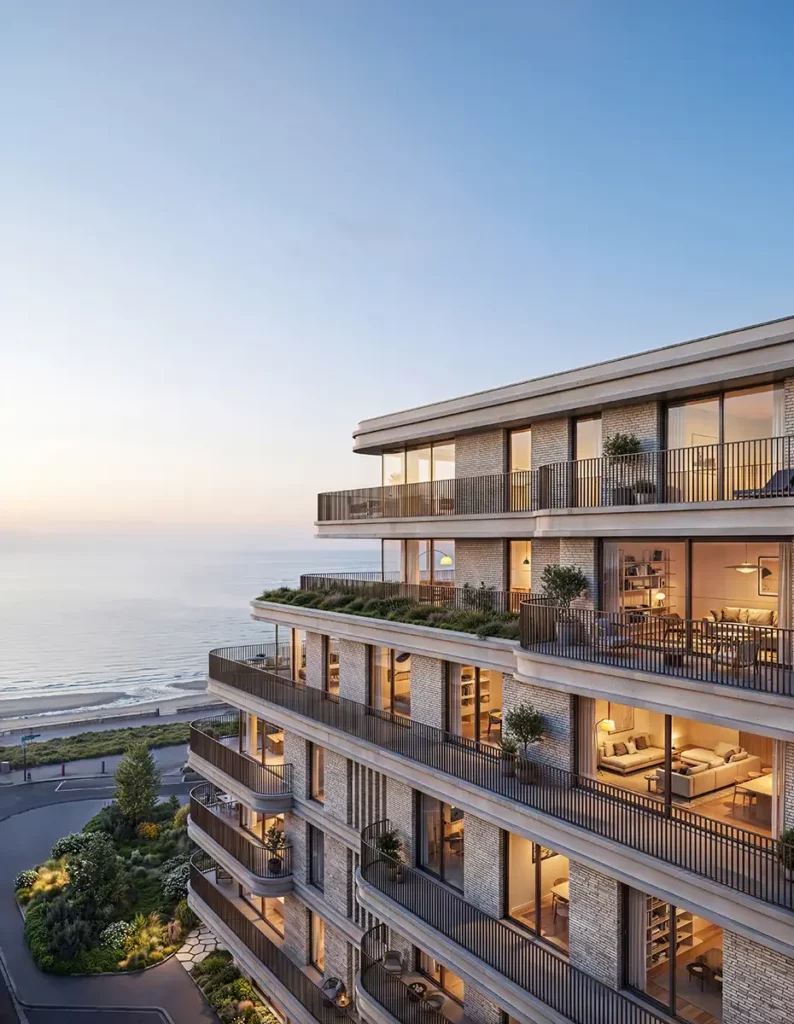
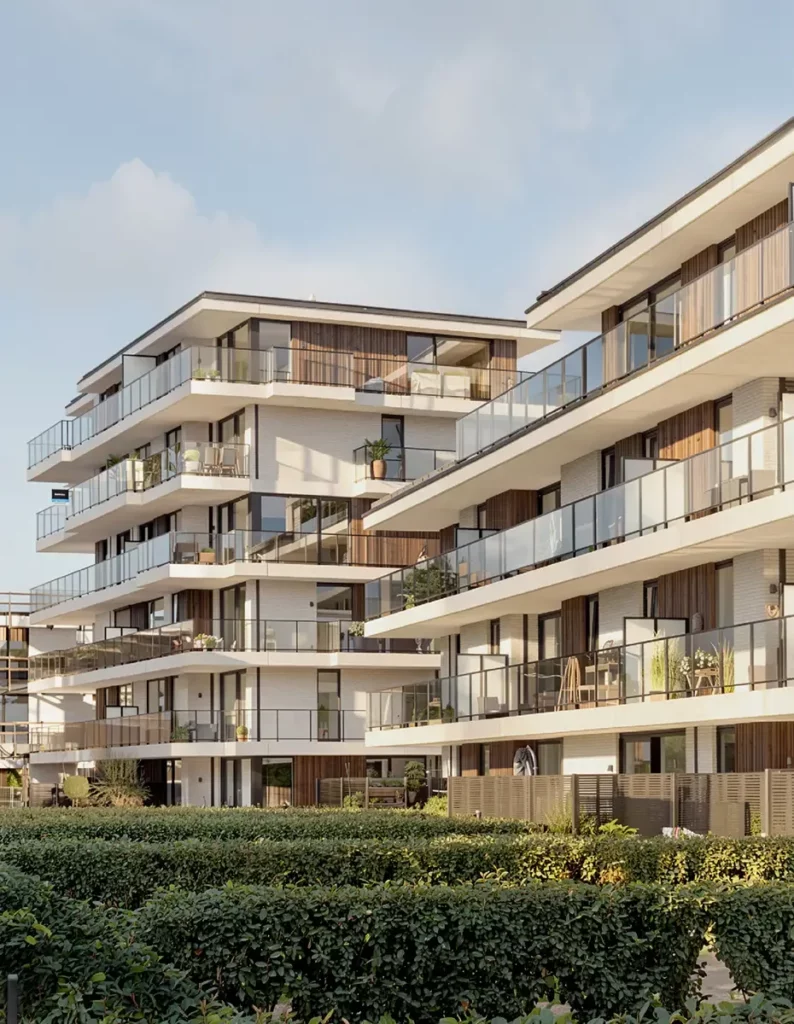
Spinnerijstraat
Multi-family residential building developed for long-term rental value.
 Residential
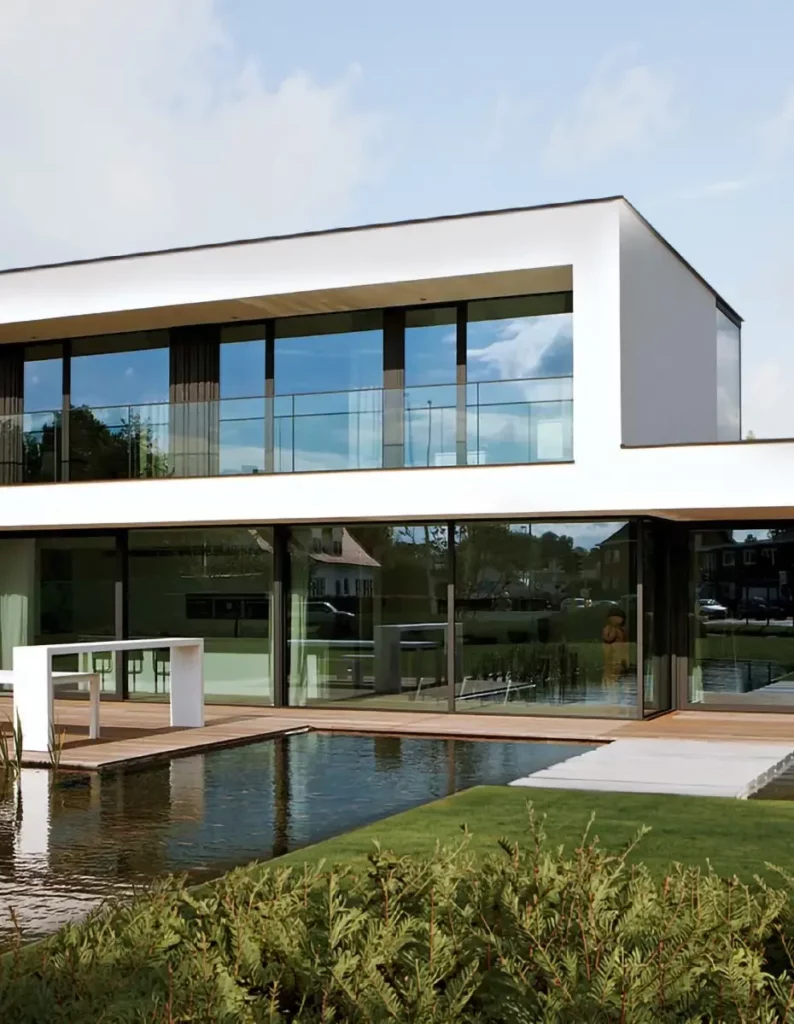
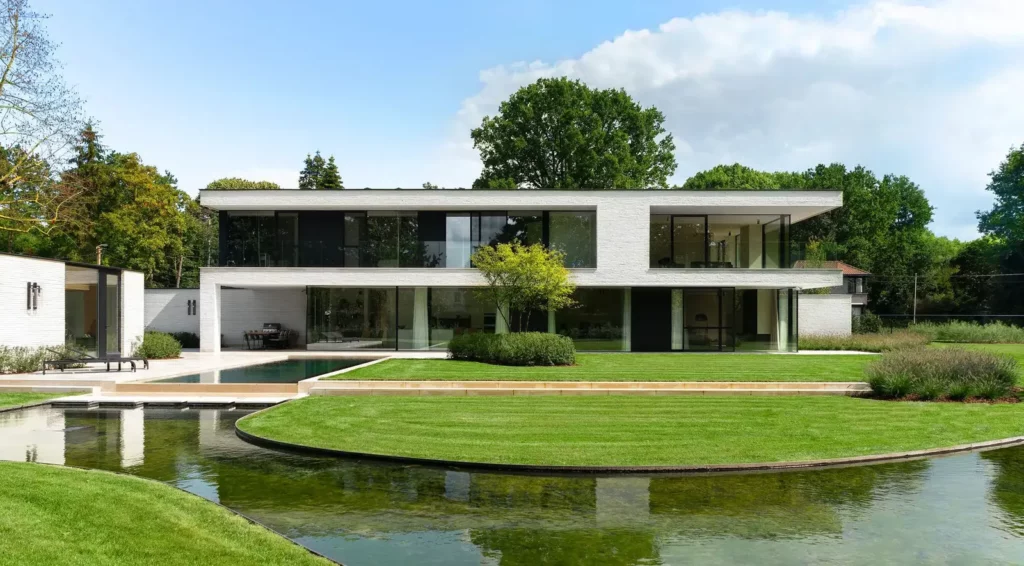
Villa Deurle
A minimalist villa that opens fully to its garden.
See the building before it is built.
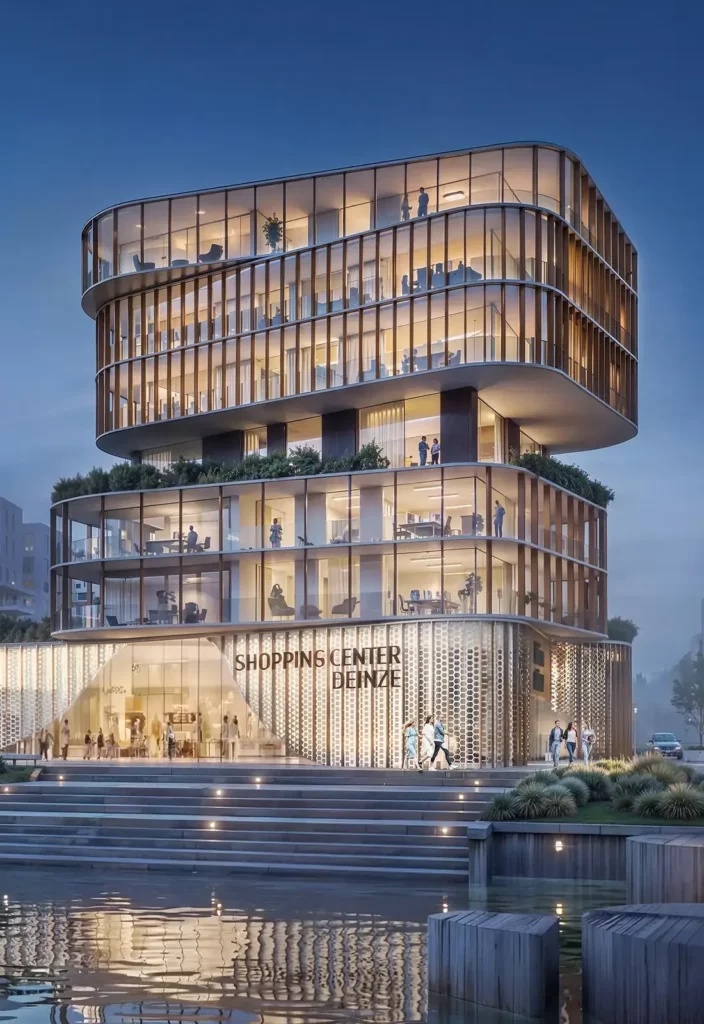
3D, 4D and 5D models, renders and animations let you judge design, planning and cost with confidence, long before construction starts.

Renders
Photorealistic stills for design reviews and sales.
Animations
Moving imagery that tells the story of a project.
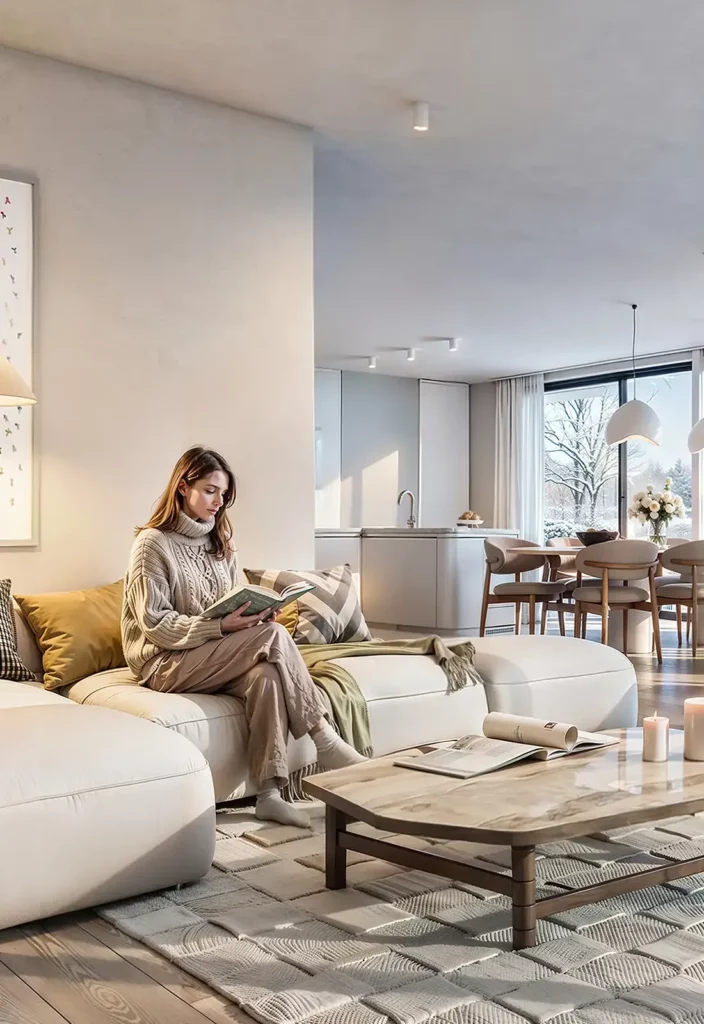
Digital experience
VR walkthroughs and interactive views.
Placeholder: a quote from a long-term development partner about working with Berkein across multiple projects, on scale, speed and trust.
Name · Role · Company Testimonial to be supplied by Berkein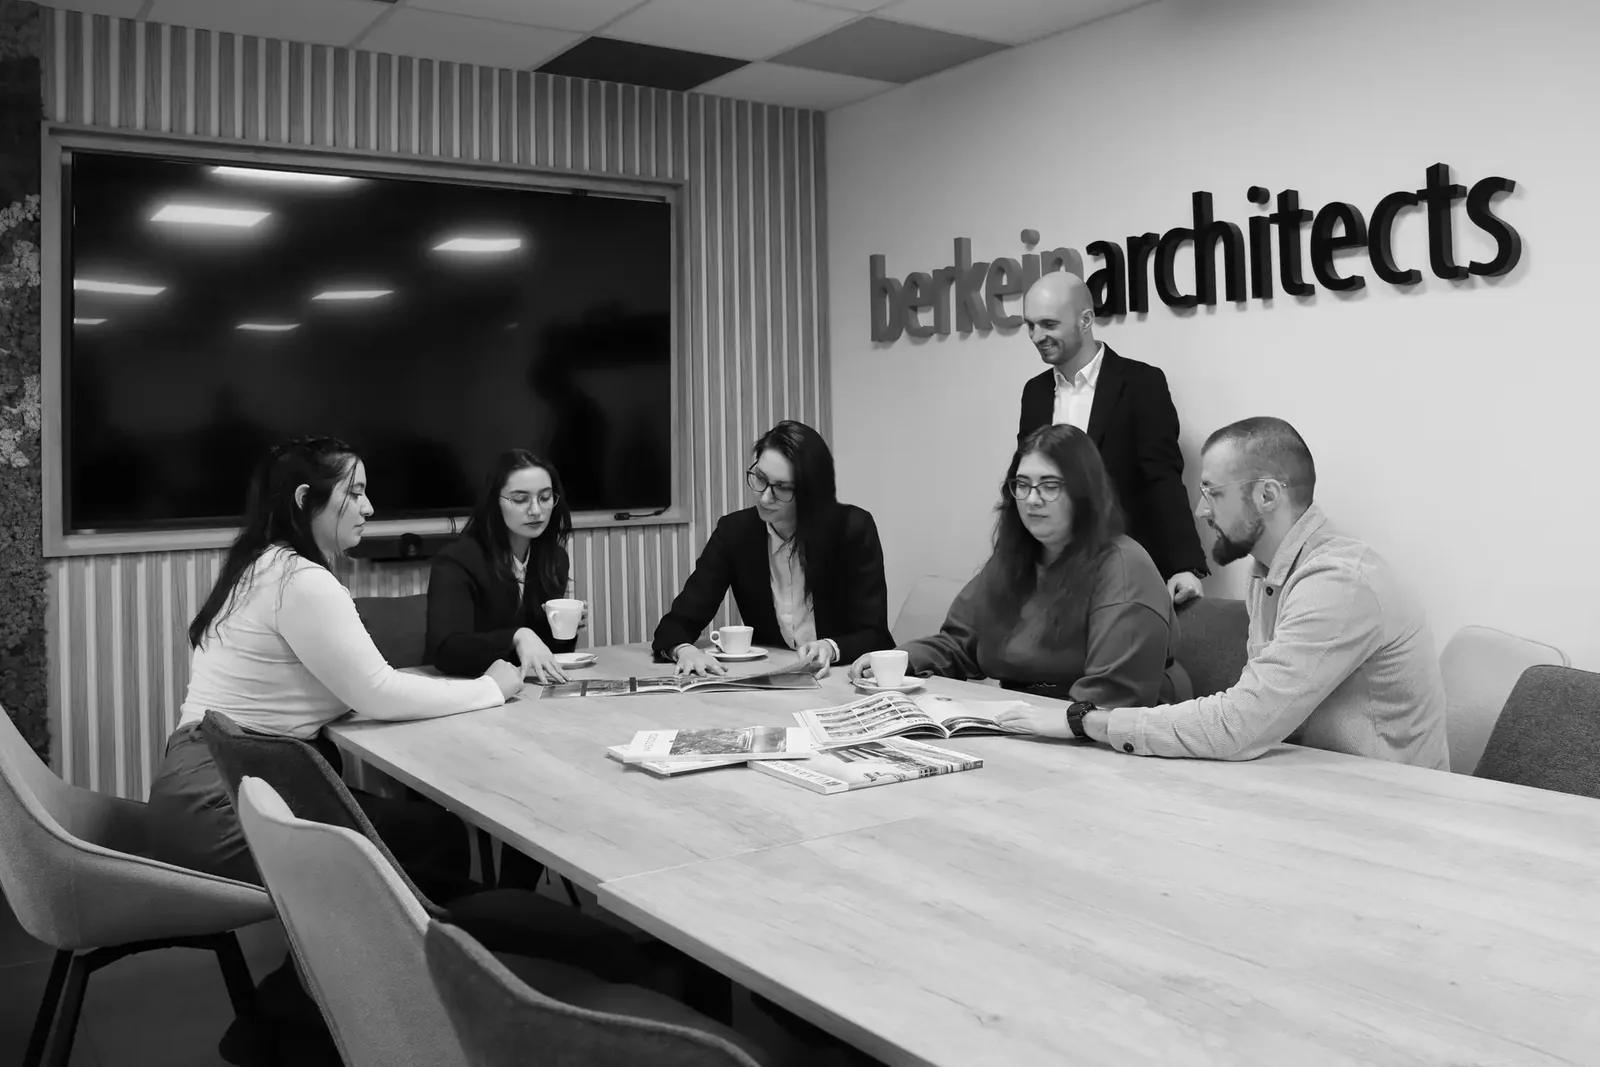 Aalter office
One team of architects and engineers.
Berkein Architects is a Belgian practice creating thoughtful, contemporary spaces for living, working and developing. Design, BIM and engineering sit side by side, from Aalter and Sofia.
More about us →Request an appointment
Tell us about your site, your plans or your question. We come back to you within two working days.
Download our brochure
Our approach, services and selected projects in one document.